B

BELVEDERE

MINDARIE

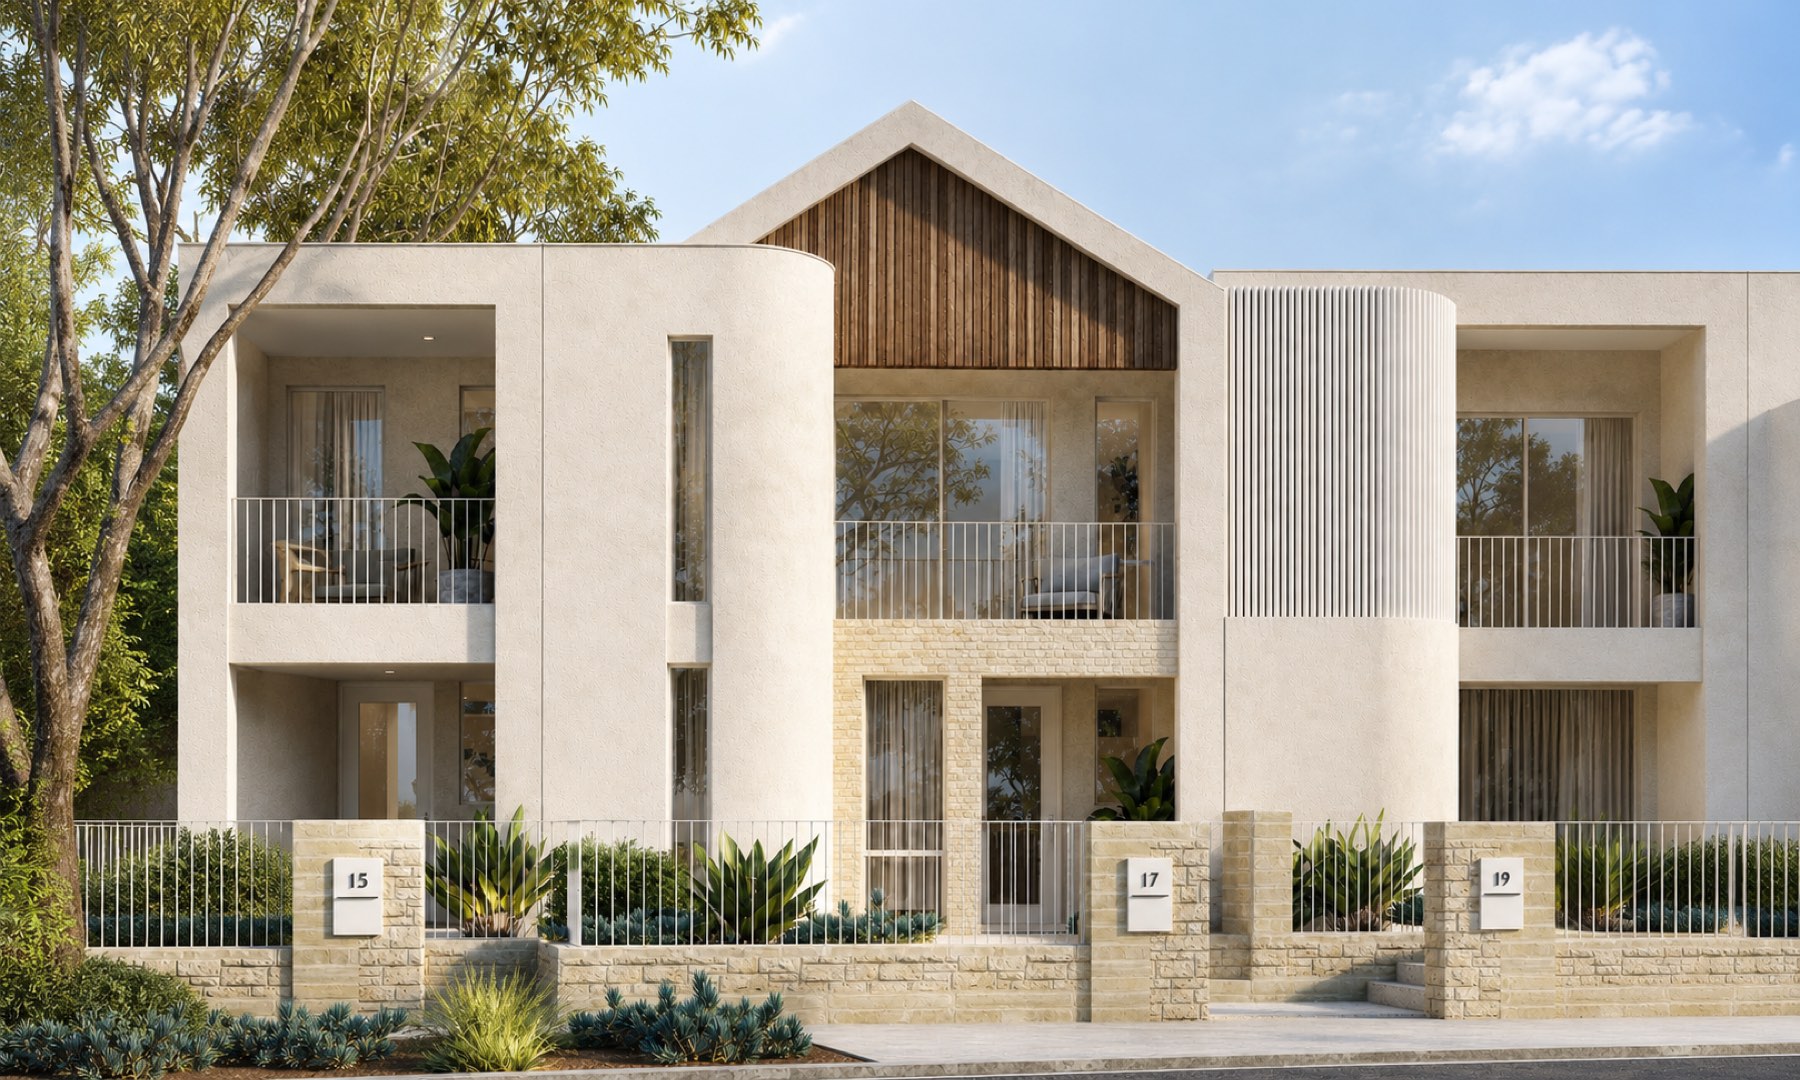
A COLLECTION OF ELEVEN ARCHITECTURALLY DESIGNED COASTAL RESIDENCES

DISCOVER THE RESIDENCES
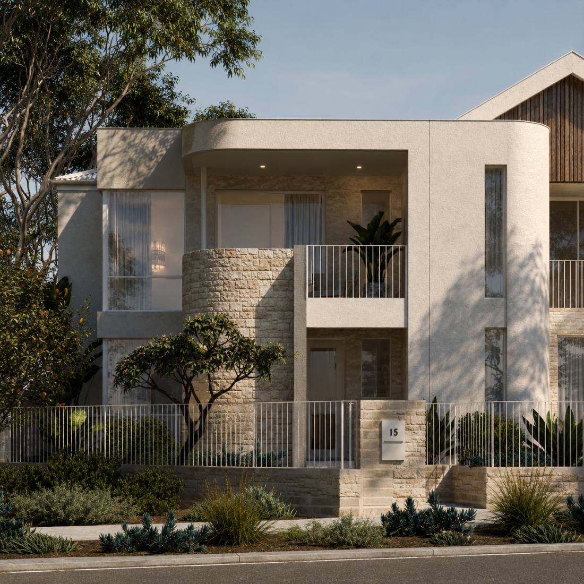
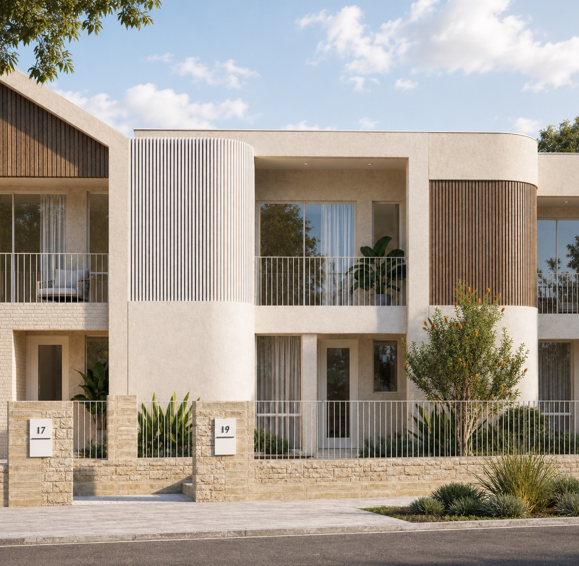
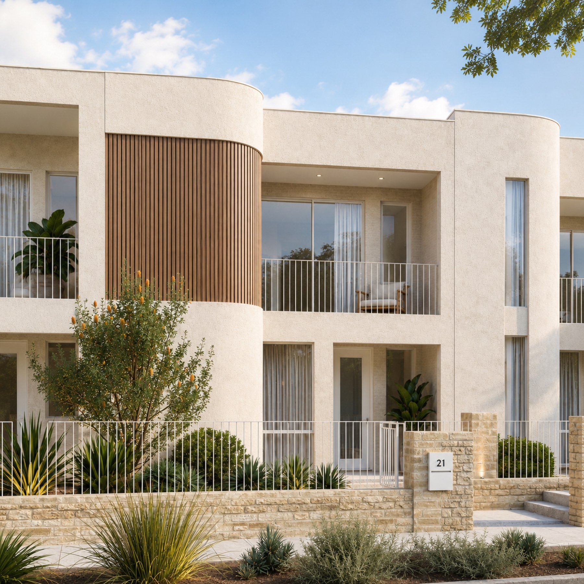
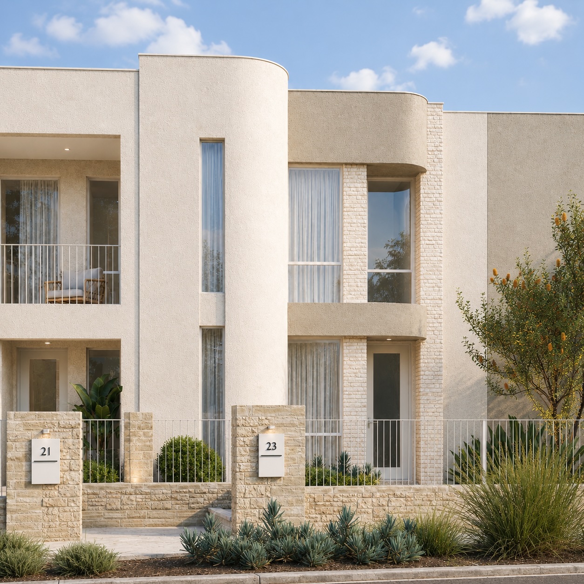
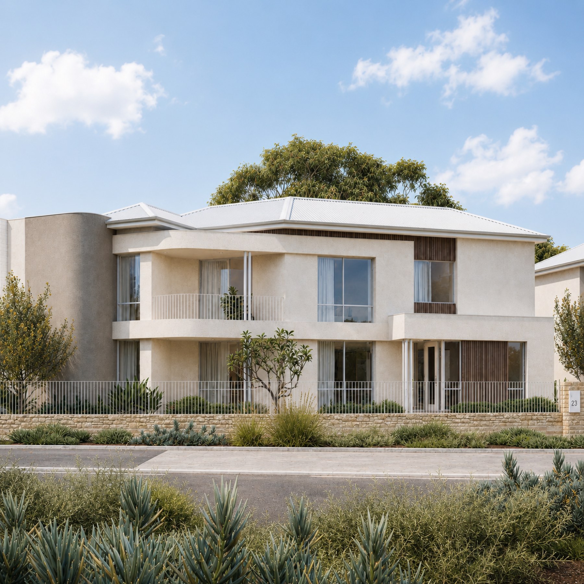
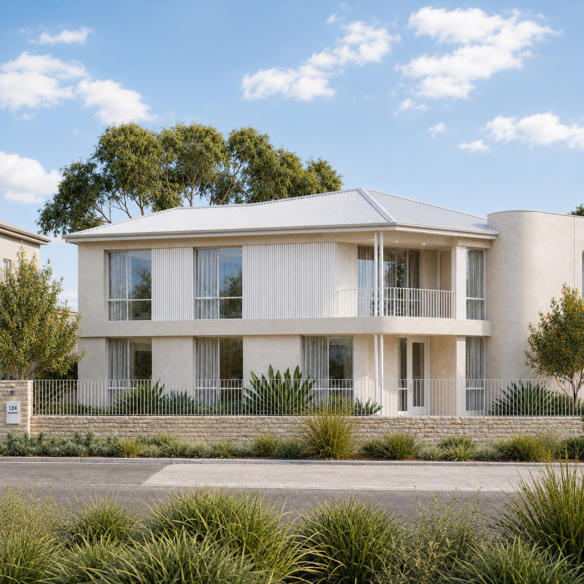
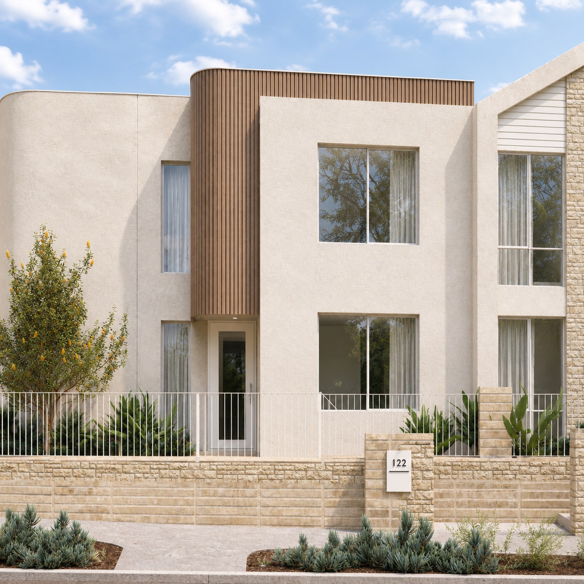
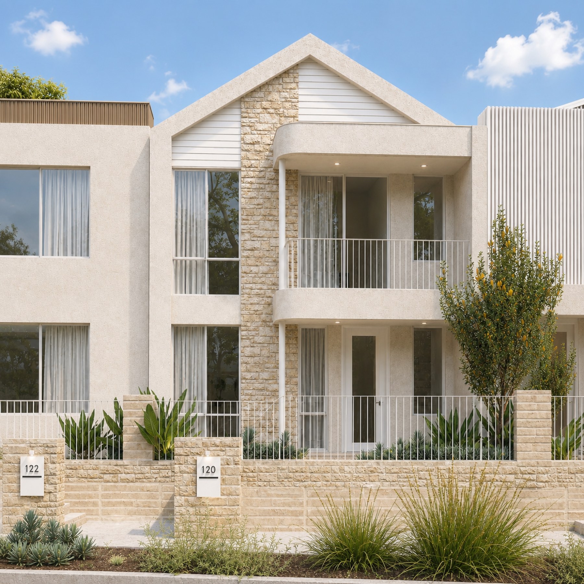
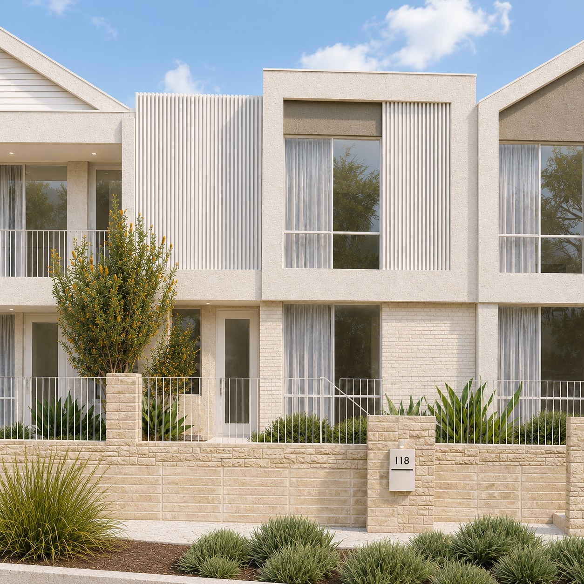
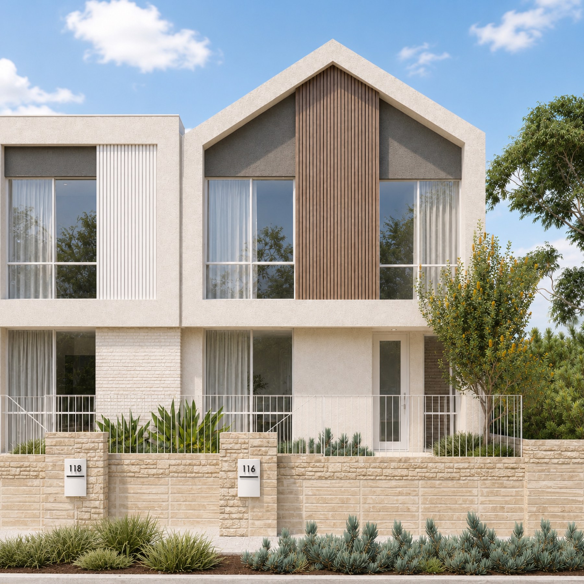
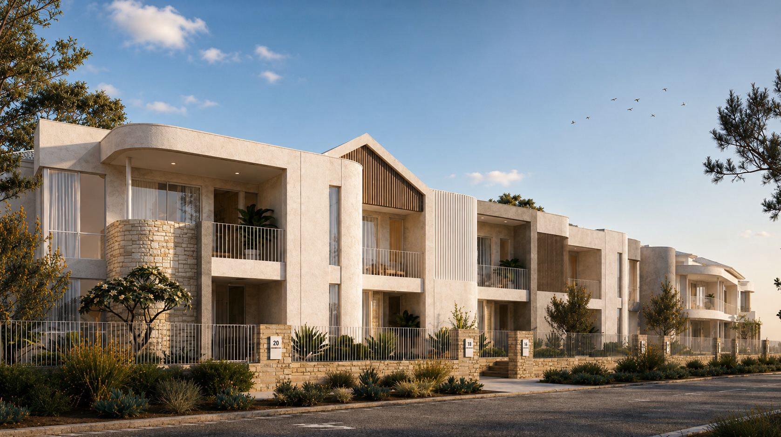
Belvedere Mindarie streetscape
THE COLLECTION

Beachside living,
timeless by design.

Belvedere Mindarie is an exclusive collection of architecturally designed residences on Portofino Promenade, Mindarie — homes that embody the essence of coastal living.

Each home is crafted to embrace natural light, sea breezes and the relaxed sophistication of life by the ocean.

11
RESIDENCES
3–4
BEDROOMS
168–308
SQUARE METRES
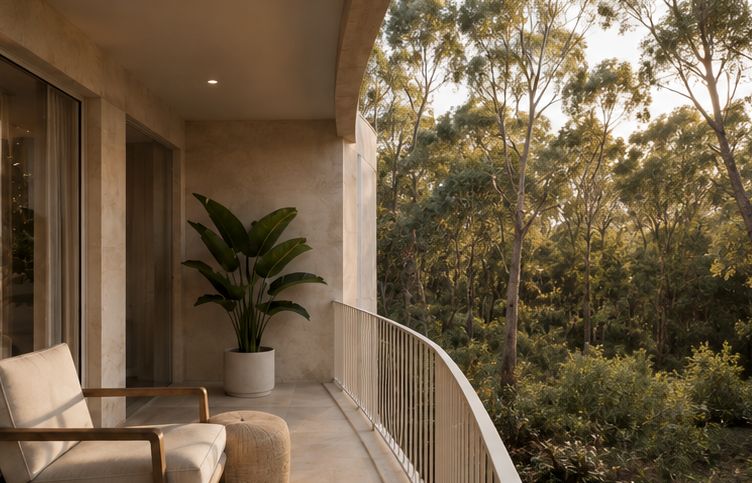
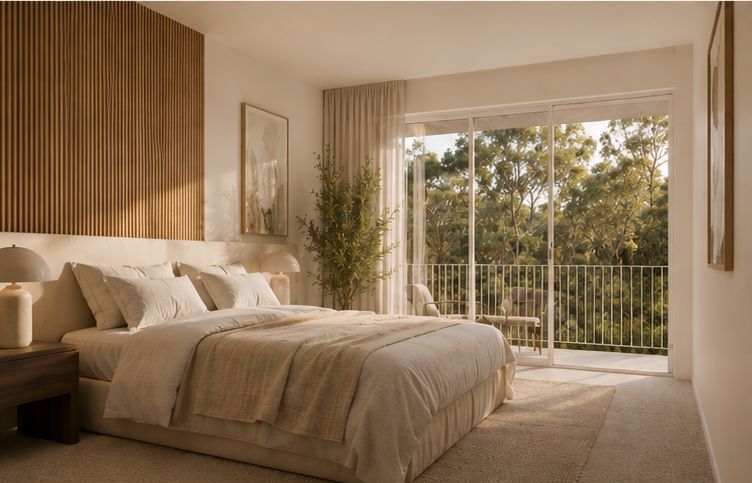
Balcony retreat among the treetops
LOTS 1 – 11 · PORTOFINO PROMENADE

The Residences

Eleven individually designed homes, each with a double garage and open-plan living. All residences are currently available.

Lot preview
AVAILABLE
{{ lot.label }}
{{ lot.storeys }}
{{ lot.beds }} BED · {{ lot.baths }} BATH · 2 CAR
HOME {{ lot.area }} M² · LAND {{ lot.land }}
{{ lot.features }}
Family walking on Mindarie beach
THE BELVEDERE LIFESTYLE

Everything the coast offers, moments from your door.

{{ item }}
DESIGN PHILOSOPHY

Built for life by
the ocean.

{{ p.title }}
{{ p.body }}
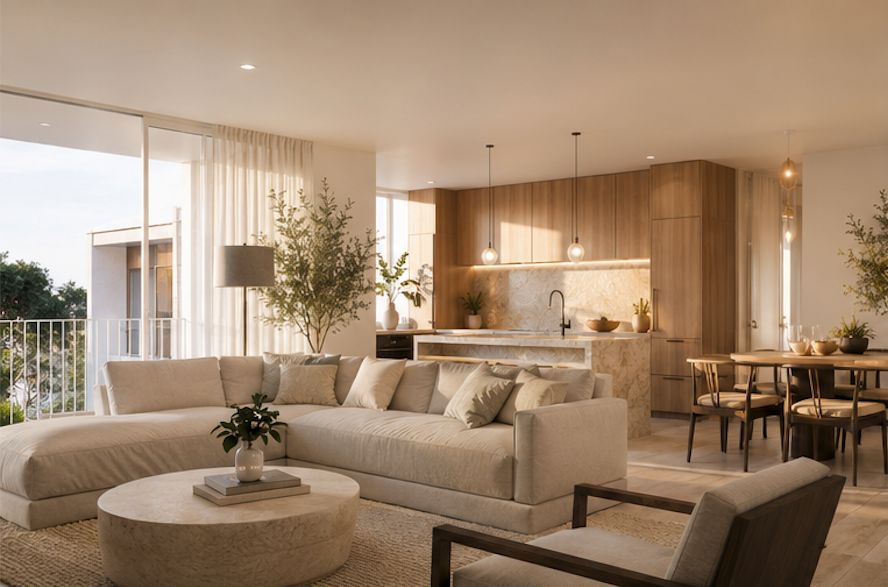
Open-plan kitchen and living
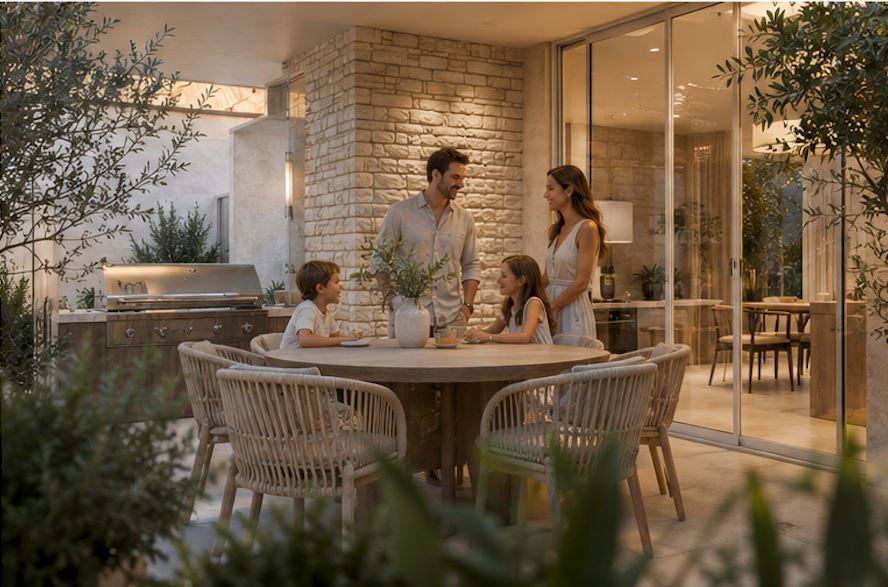
Alfresco dining Master bedroom
Inspired finishes palette
INSPIRED FINISHES · LIMESTONE, TIMBER & STONE
LOCATION

Portofino Promenade,
Mindarie.

Set within Perth's northern coastal corridor beside Mindarie, Belvedere places the beach, the marina and everyday conveniences within easy reach.

{{ n.place }} {{ n.note }}
ENQUIRE TODAY

Contact us today
for more details.

Register your interest and our team will be in touch with floor plans, specifications and availability.

Submitting opens your email client with your enquiry pre-filled.
Thank you

Your enquiry has been prepared in your email client. If it didn't open, contact Warren on 0448 454 838.

BELVEDERE MINDARIE
Lots 1–11 Portofino Promenade, Mindarie
Images and floor plans are indicative only and subject to change. Home designs are preliminary and subject to site survey, LGA and developer approvals. All areas are approximate. Land sold separately.
Elevation Floor plan
PORTOFINO PROMENADE · AVAILABLE
{{ active.label }}
{{ active.beds }}
BEDROOMS
{{ active.baths }}
BATHROOMS
2
GARAGE
{{ active.area }} m²
HOME AREA
{{ active.land }}
LAND AREA
{{ active.storeyCount }}
STOREYS
{{ active.storeys }} RESIDENCE
{{ active.features }}
Preliminary design. Areas include garage, alfresco, porch and balcony where applicable. Subject to survey and approvals.
DOWNLOAD PLANS (PDF)